
Not every home addition needs a subpanel.
If your existing main electrical panel has enough service capacity, compatible breaker space, and a practical path for the new circuits, an electrician may be able to supply the addition directly from the main panel.
A subpanel becomes more useful when an addition needs several new circuits, sits some distance from the main panel, will contain multiple high-demand appliances, or would benefit from having its circuits grouped together near the new space.
The important distinction is that a subpanel does not increase the total amount of electricity available to the house. It distributes power supplied by the existing electrical system. If the home’s overall service is already near its capacity, simply installing another panel does not solve that problem.
Before deciding between adding circuits, installing a subpanel, or upgrading the main electrical service, an electrician should evaluate both the addition’s planned loads and the home’s existing capacity.
What Does a Subpanel Do?
A subpanel is a secondary electrical distribution panel supplied from the home’s main electrical panel.
It contains breakers that distribute power to individual branch circuits, much like the main panel does.
The Go-To Crew Electric’s existing subpanel guide describes a subpanel as a smaller distribution panel connected to the main service panel and identifies additions, renovations, workshops, and areas requiring several additional circuits as common reasons one may be useful.
For a home addition, a subpanel can group circuits for things such as:
- Lighting
- General receptacles
- Bathroom circuits
- Kitchen equipment
- Laundry appliances
- HVAC equipment
- Home-office equipment
- Other dedicated loads
This can make the new area’s electrical system easier to organize and can reduce the need to run numerous individual branch circuits all the way back to the main panel.
However, the subpanel is still supplied by the existing electrical system.
Think of it as an additional distribution point, not as an additional supply of electricity.
Learn more in our subpanel installation guide.
Does Every Home Addition Need a Subpanel?
No.
A relatively simple addition might need only:
- A lighting circuit
- General receptacles
- One or two additional dedicated circuits
If the existing main panel has suitable breaker positions, adequate electrical capacity, and a practical wiring route, those circuits may be run directly from the main panel.
A subpanel becomes more attractive as the project grows in complexity.
For example, compare a small sunroom with a large primary-suite addition.
The sunroom might require only lighting, receptacles, and perhaps HVAC power.
A primary suite might include:
- Bedroom receptacles
- Multiple lighting zones
- Bathroom receptacles
- Exhaust fan
- Heated flooring
- Electric fireplace
- Mini-split HVAC
- Additional exterior lighting
The larger the number of new circuits, the more useful a local distribution panel may become.
The decision should therefore be based on the electrical design not simply on the square footage of the addition.
How Does a Home Addition Increase Circuit Demand?
An addition increases more than the number of rooms in the house. It can also introduce significant new electrical loads.
Common additions may include:
General lighting and receptacles
Every new living area requires electrical distribution for ordinary lighting and plug-in devices.
Bathrooms
Bathroom receptacles, lighting, ventilation, and specialty equipment can add new circuit requirements.
Kitchens or kitchen expansions
Cooking equipment, countertop receptacles, refrigeration, dishwashers, disposals, and other appliances can create substantial electrical demand.
Laundry areas
Washers and electric dryers may introduce significant new loads.
Heating and cooling
A new addition might require:
- Heat pump
- Mini-split
- Electric resistance heat
- Additional central HVAC equipment
Specialty equipment
An addition may also contain:
- Home-office equipment
- Entertainment systems
- Electric fireplaces
- Workshop equipment
- Exercise equipment
The number of circuits matters when deciding whether a subpanel is convenient.
The amount of electrical demand, however, matters when determining whether the existing electrical service can support the addition at all.
Those are two different questions.
How Can You Tell If the Main Panel Has Enough Capacity?
Do not determine electrical capacity by simply counting empty breaker spaces.
A main panel can have several unused breaker positions while the home’s calculated electrical demand is already close to the capacity of the electrical service.
Likewise, a panel can appear physically full even though the electrical service itself still has available capacity.
An electrician needs to evaluate both.
A professional assessment may consider:
- Main service rating
- Panel rating and condition
- Existing calculated household load
- Current heating and cooling equipment
- Electric range
- Dryer
- Water heater
- EV charger
- Other major loads
- New equipment planned for the addition
NEC provisions specifically allow calculations to determine whether an existing dwelling service or feeder has enough capacity for additional loads. Those calculations consider existing household loads and proposed new equipment rather than simply adding together all the numbers printed on the breakers.
This load evaluation may show one of several results:
Enough capacity and enough panel space:
The addition may be supplied directly from the main panel.
Enough service capacity but inconvenient or insufficient circuit space:
A subpanel may be a practical solution.
Insufficient overall capacity:
A service or main-panel upgrade may need to be considered.
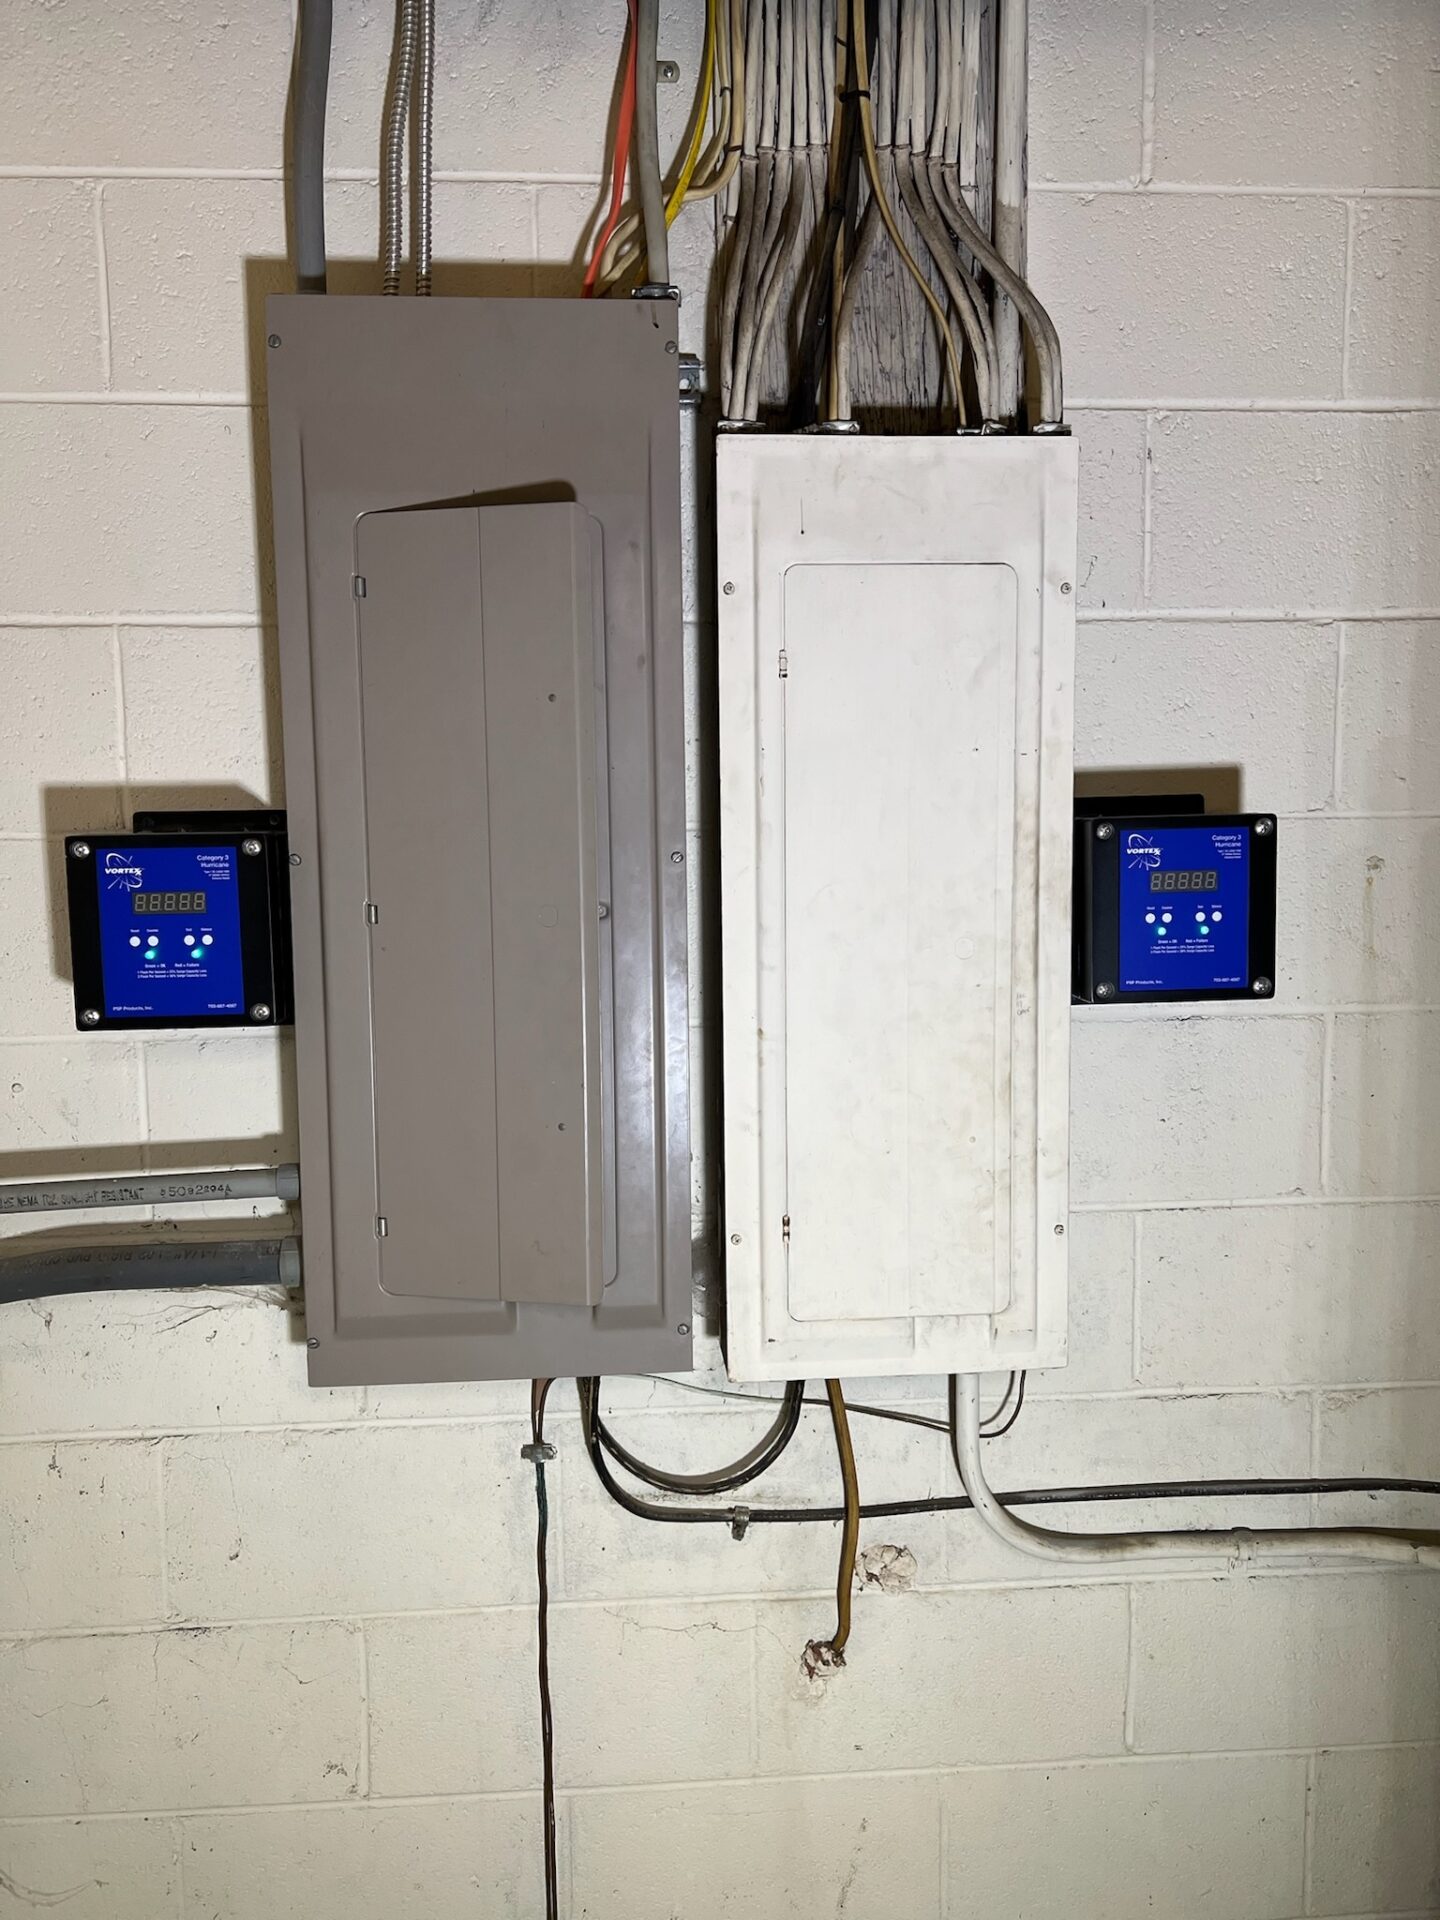
When Does a Subpanel Make Sense for an Addition?
A subpanel may make sense when the addition requires many new circuits or when placing a distribution panel closer to the new space simplifies the electrical design.
Common situations include:
- Large additions
- New kitchens
- Primary suites
- Home offices with substantial electrical equipment
- Addition-based workshops
- In-law spaces
- Multiple new HVAC and appliance circuits
- Future plans for additional electrical loads
Distance can matter too.
If the main panel is at the opposite end of the house, running every branch circuit individually across the entire building may be less practical than running an appropriately designed feeder to a subpanel near the addition.
A subpanel can also simplify future maintenance because the breakers serving the addition can be grouped in one accessible place.
The Go-To Crew Electric’s subpanel guide specifically identifies home expansions, added circuits, appliances, and areas with specialized equipment as situations where a subpanel may be useful.
The key word is useful, not automatically required.
Where Is a Subpanel Usually Installed?
For an addition, a subpanel is often located reasonably close to the circuits it will serve.
Possible locations may include:
- Utility area
- Mechanical room
- Garage
- Hallway or other permitted interior location
- Appropriate area within or adjacent to the addition
The exact location depends on:
- Addition layout
- Feeder route
- Required working space
- Accessibility
- Environmental conditions
- Future access
- Applicable electrical code
A subpanel should not be hidden somewhere that makes routine access difficult.
Planning its location during the design phase is usually easier than trying to find room after drywall, cabinetry, or mechanical equipment has already been installed.
The electrician can coordinate panel placement with the general contractor so framing, plumbing, ductwork, and built-ins do not conflict with the required electrical working space.
Can You Add Circuits Without Installing a Subpanel?
Yes.
If the main panel and service can accommodate them, individual new branch circuits can often be run directly from the main electrical panel to the addition.
That may be the simplest option for a modest project.
For example, an addition requiring only a few circuits may not justify a completely separate distribution panel.
An electrician may look at:
- Number of circuits needed
- Distance from the main panel
- Available panel positions
- Existing electrical load
- Wiring routes
- Future expansion plans
There may also be cases where the existing panel can accommodate an approved breaker configuration without adding a subpanel, although that depends entirely on the panel’s listing and design.
A subpanel should not be installed solely because the existing main panel looks crowded.
Likewise, modifying breaker arrangements should never be used as a substitute for evaluating whether the electrical service itself has adequate capacity.
When Is a Main Panel Upgrade a Better Option?
A main-panel or service upgrade may make more sense when the limitation is overall capacity or equipment condition, rather than simply a shortage of breaker positions.
A subpanel may not solve the problem when:
- A load calculation shows the existing service is undersized
- The main panel is damaged or deteriorated
- Existing equipment is unsuitable for planned loads
- The service itself needs replacement
- The home is undergoing broader electrification
- Multiple major future loads are planned
For example, suppose an addition includes a new heat pump, electric water heating, and other substantial equipment while the main house already has an EV charger and electric cooking.
Adding a subpanel gives those circuits somewhere to connect, but the electrical service still has to supply all of that demand.
If the calculated load exceeds available capacity, the solution may involve upgrading service equipment rather than simply installing another panel.
The Go-To Crew Electric’s panel services include installations, repairs, maintenance, and upgrades for projects involving new construction and changing electrical demand.
Learn more about our electrical panel services.
What Should Be Planned Before Subpanel Installation?
The subpanel should be planned as part of the addition’s complete electrical system.
Before installation, the electrician should know as much as possible about the finished space.
Important planning details include:
Number of circuits
Identify lighting, receptacle, appliance, HVAC, and specialty circuits.
Major equipment
Know the electrical requirements of equipment such as:
- HVAC
- Cooking appliances
- Electric dryers
- Water heaters
- Specialty bathroom equipment
Future loads
If the addition may later include additional equipment, discussing that now may influence feeder or panel selection.
Main-service capacity
The combined existing and new load should be evaluated before assuming the service can support the addition.
Panel location
The subpanel needs an appropriate accessible location with required electrical working space.
Feeder design
The feeder supplying the subpanel must be designed for the calculated loads and the equipment being installed.
Circuit protection
The project may require AFCI, GFCI, or other protection depending on the room and circuits involved.
Permit and inspection timing
Electrical rough-in typically needs to be inspected before insulation and drywall conceal the wiring.
Virginia is currently operating under its 2021 statewide code cycle, incorporating the 2020 National Electrical Code.
For home additions in Chesterfield County, a building permit is required, with electrical and other trade permits required depending on project scope.
The county specifically lists new electrical wiring, panelboards, and service equipment as work requiring electrical permits. For wiring installed as part of an addition, Chesterfield currently lists rough-in and final electrical inspections.
When Should an Electrician Evaluate the Project?
Bring an electrician into the project before the addition reaches the electrical rough-in stage.
Earlier is even better when:
- Architectural plans are still being developed
- The addition includes a kitchen or laundry room
- New HVAC equipment is planned
- The existing main panel is nearly full
- The home has an older electrical service
- Significant future loads are planned
- The addition is far from the main panel
- You are deciding between direct circuits and a subpanel
An early evaluation can answer three separate questions:
- How many new circuits does the addition need?
- Where should those circuits be distributed from?
- Can the existing electrical service support the additional demand?
Those questions should be answered in that order rather than assuming from the beginning that a subpanel or panel upgrade is necessary.
ESFI recommends an electrical inspection when an existing home undergoes a major renovation or addition, particularly because the existing system may not have been designed for the new loads.
For homeowners in Midlothian, The Go-To Crew Electric provides residential electrical services ranging from panel upgrades and wiring to complex installations associated with renovations.
Visit our Midlothian electrician page for local electrical service.
FAQs
Does adding a room automatically require a subpanel?
No.
A small addition may be able to use new circuits run directly from the existing main panel if there is appropriate breaker space and sufficient electrical capacity.
The number of new circuits, distance, loads, and future plans all affect the decision.
Does a subpanel increase how many amps my house has?
No.
A subpanel distributes electricity supplied by the existing electrical service. Installing one does not by itself increase the home’s total utility-service capacity.
If the home’s calculated load exceeds the existing service capacity, a service upgrade may need to be considered.
Can I install a subpanel because my main panel is full?
A full main panel is one reason an electrician may consider a subpanel, but it is not enough information by itself.
The electrician should also determine whether the service has enough capacity for the additional loads and whether the existing panel is in suitable condition.
Is a subpanel better than running circuits back to the main panel?
It depends on the project.
For a few nearby circuits, connecting directly to the main panel may be simpler. For an addition requiring many circuits or located far from the existing panel, a subpanel may provide a cleaner and more organized distribution solution.
Does a home addition require an electrical permit in Chesterfield County?
When new electrical wiring is being installed, yes. Chesterfield County currently requires electrical permits for new wiring and lists rough-in and final electrical inspections for additional wiring.
The addition itself also requires a building permit, with other trade permits depending on the scope of the project.
Do I need a 200-amp service before adding a subpanel?
Not automatically.
The correct service size depends on the home’s existing and proposed electrical loads. An electrician should perform the appropriate load evaluation before recommending a service upgrade based solely on the presence of a new subpanel.