
Converting a garage into living space usually requires more electrical planning than simply adding drywall, flooring, and a few new outlets.
Existing garage wiring may have been designed for vehicle storage, tools, or basic lighting not for a finished room with the receptacles, lighting, heating and cooling equipment, safety devices, and everyday electrical loads expected in habitable space.
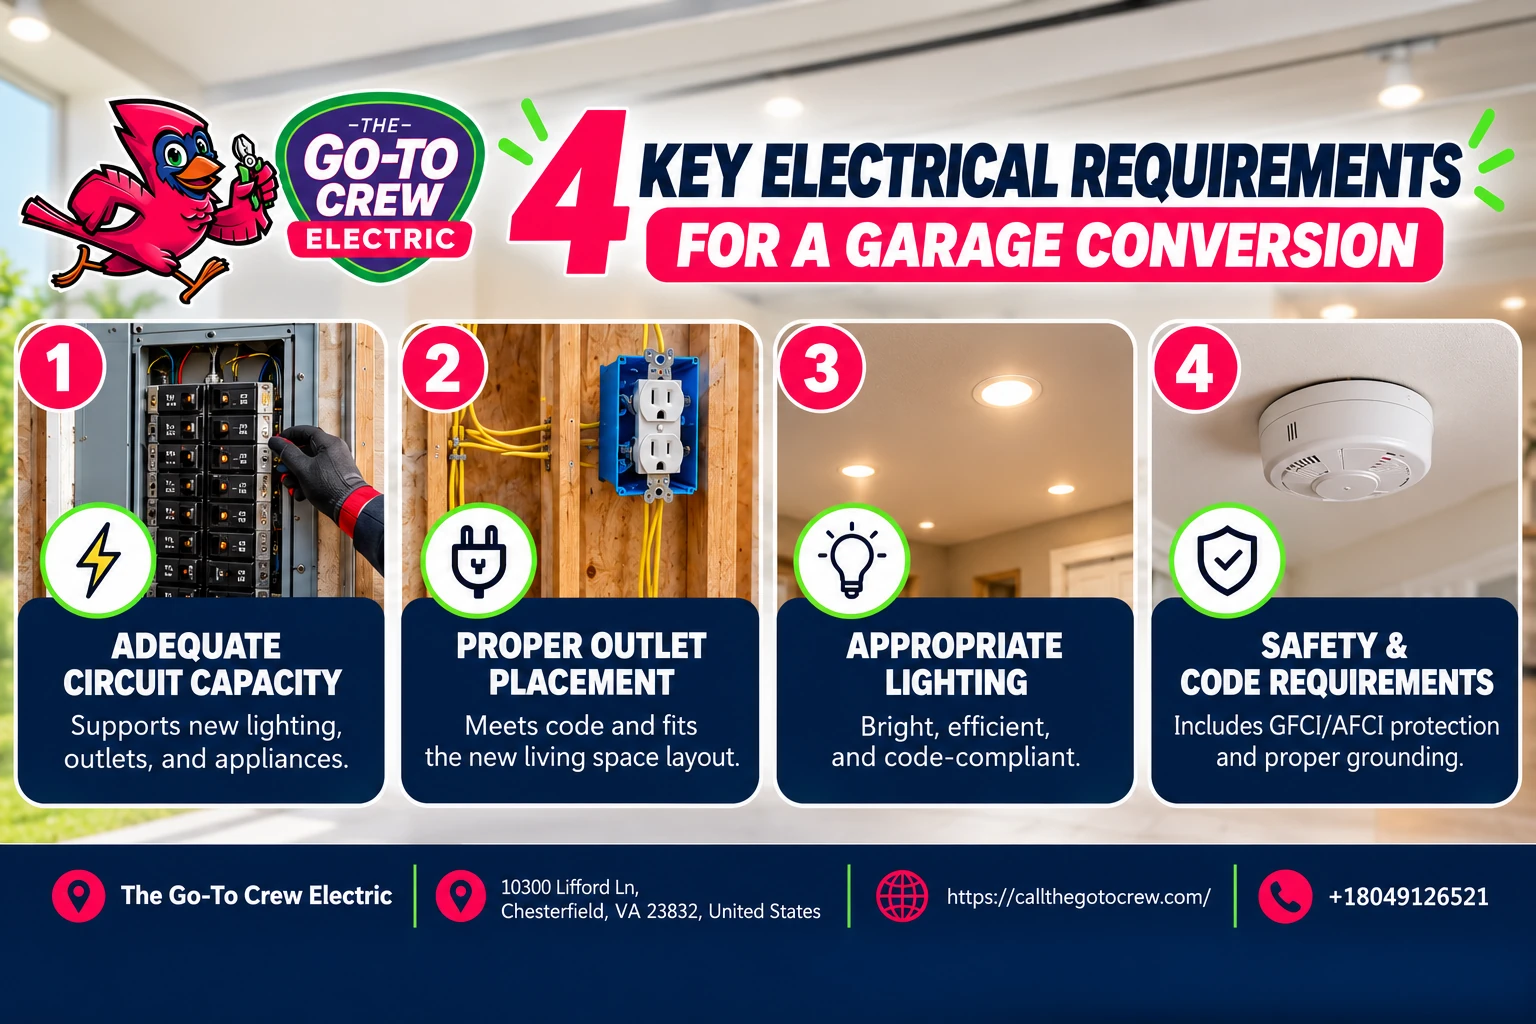
Before construction moves too far, an electrician should evaluate the existing circuits, wiring condition, panel capacity, planned room use, lighting layout, HVAC equipment, and any new appliances or electronics.
For projects in Chesterfield County, converting a garage to habitable space requires a building permit. New or altered electrical wiring may also require an electrical permit, with electrical work typically inspected before insulation and drywall cover the wiring and again after the installation is complete.
Planning this work early can prevent finished walls from having to be reopened later.
What Electrical Work Is Needed for a Garage Conversion?
The electrical scope depends largely on what the garage is becoming.
A basic home office may need a different electrical plan than a bedroom, entertainment room, home gym, or in-law space.
Electrical planning may involve:
- Evaluating the existing garage wiring
- Adding receptacles
- Adding or relocating switches
- Installing permanent lighting
- Adding circuits for higher-demand equipment
- Wiring heating and cooling equipment
- Updating smoke or carbon monoxide protection when required
- Adding AFCI or GFCI protection where applicable
- Evaluating the electrical panel
- Replacing wiring that is damaged, outdated, or inappropriate for the new use
- Coordinating rough-in and final inspections
The Go-To Crew Electric’s wiring services include new construction, renovation, electrical upgrades, and customized wiring plans for spaces with changing electrical needs.
For homeowners, the most important step is deciding how the finished space will actually be used before electrical rough-in begins.
Learn more about our electrical wiring services.
How Should Existing Garage Wiring Be Evaluated?
Do not assume existing garage wiring can simply stay in place because the lights and outlets currently work.
A garage’s original electrical system may have been designed around:
- A garage-door opener
- A few wall receptacles
- Basic overhead lighting
- Workshop equipment
- Outdoor or utility use
A converted living space may need a very different layout and circuit configuration.
An electrician may evaluate:
- Circuit size and existing loads
- Wiring type and condition
- Receptacle placement
- Grounding
- Circuit protection
- Existing junction boxes
- Lighting wiring
- Garage-door circuits that may no longer be needed
- Whether existing wiring can remain accessible as required
- Whether circuits are shared with other areas of the home
Renovation also creates a valuable opportunity to inspect wiring that may soon be concealed behind new insulation and wall finishes.
The Go-To Crew Electric specifically provides wiring upgrades for renovations and older electrical systems, including replacement of outdated wiring and other components when appropriate.
Homeowners should not remove electrical-panel covers or open energized electrical boxes to perform this evaluation themselves.
What Outlet Requirements Should Be Considered?
A finished living area generally needs a more intentional receptacle layout than an unfinished garage.
The electrician will consider the room’s intended use and the electrical code requirements that apply to the converted space.
Planning should account for where you expect to use:
- Lamps
- Televisions
- Computers
- Chargers
- Vacuum cleaners
- Furniture with electrical components
- Window treatments
- Exercise equipment
- Other electronics
A bedroom or family room, for example, should not depend on extension cords because permanent receptacles were placed too far apart.
Circuit protection may also change when a garage becomes living space.
Virginia’s current electrical requirements reference the 2020 National Electrical Code, which contains requirements for protection such as AFCI and GFCI devices in various residential locations. The exact protections required will depend on the finished space and project configuration.
Rather than copying the original garage outlet layout, plan receptacles around the room’s future use before walls are closed.
What Lighting Is Needed in a Converted Garage?
Most garages have lighting designed for utility rather than comfort.
One or two basic ceiling fixtures may illuminate parked vehicles adequately but may not provide good lighting for a finished bedroom, office, playroom, or living area.
A garage conversion may benefit from a combination of:
- General overhead lighting
- Recessed lighting
- Task lighting
- Wall-mounted fixtures
- Closet lighting
- Accent lighting
- Exterior lighting near newly created entrances
Lighting controls also need to be considered during renovation.
Chesterfield County’s current residential electrical guidance notes that permanently installed lighting fixtures are subject to residential lighting-control requirements, although the exact requirement depends on the location and application.
The best time to choose fixture and switch locations is before drywall.
This also allows wiring to be coordinated with:
- Furniture placement
- Ceiling framing
- HVAC vents
- Doors and windows
- Built-in cabinetry
- Television locations
The Go-To Crew Electric provides lighting installations throughout Chesterfield, Midlothian, Richmond, and nearby communities, including customized lighting for residential spaces.
Learn more on our lighting installation page.
Do Heating and Cooling Systems Need Dedicated Circuits?
Many permanent heating and cooling systems have specific electrical requirements and may require dedicated circuits.
A former garage often needs its own heating and cooling solution because the original space was never conditioned like the rest of the home.
Possible equipment might include:
- A ductless mini-split
- Heat pump
- Electric baseboard heating
- Supplemental electric heat
- Extended central HVAC equipment
The circuit requirements depend on the equipment’s:
- Voltage
- Amperage
- Manufacturer instructions
- Disconnect requirements
- Overcurrent protection requirements
Do not wait until the HVAC unit has already been mounted to decide how it will be powered.
Chesterfield County lists new heat-pump installations among projects that require electrical permitting and inspection.
Electrical and HVAC planning should therefore happen together.
If the conversion also adds a kitchenette, laundry equipment, or other substantial electrical appliances, those loads should be included in the electrical plan as well.
What Smoke and Carbon Monoxide Protection May Be Required?
Changing a garage into habitable space can affect the home’s fire and life-safety requirements.
This is especially important when the converted garage becomes a bedroom or other sleeping space.
Current Chesterfield guidance for the 2021 Virginia Residential Code notes smoke-alarm placement requirements that include alarms in bedrooms and outside separate sleeping areas.
Carbon monoxide protection can also apply depending on the house.
Virginia code requires carbon monoxide alarms in certain residential buildings containing fuel-burning appliances or attached garages.
The exact requirements for a garage conversion depend on factors such as:
- Whether the finished room will be used for sleeping
- Whether any portion of an attached garage remains
- Whether the home has fuel-burning appliances
- Existing smoke and CO alarm locations
- Whether alarms need to be interconnected
- The scope of the renovation
This is another reason the conversion should be evaluated as part of the whole home rather than treating the room as an isolated project.
The electrician and building inspector can determine what alarm changes are required for the specific conversion.
Does Your Electrical Panel Have Enough Capacity?
A garage conversion adds a usable living area and often adds electrical demand.
Depending on the project, new loads might include:
- Lighting
- Additional receptacle circuits
- HVAC equipment
- Computers and entertainment equipment
- Electric heating
- Bathroom equipment
- Kitchen appliances
- Laundry equipment
Before adding those circuits, an electrician should determine whether the existing electrical system can support them.
Panel evaluation may consider:
- Main service rating
- Existing calculated load
- Planned new equipment
- Available circuit positions
- Existing breaker configuration
- Panel condition
- Future electrical plans
An empty breaker space does not automatically mean the home has enough electrical capacity.
Likewise, a panel that appears full does not automatically mean the entire electrical service needs replacement.
Sometimes the issue is circuit distribution. Other projects genuinely add enough demand that a service or panel change becomes appropriate.
A professional load evaluation helps distinguish between those situations.
When Is New Wiring Needed During a Garage Conversion?
Some garage conversions can reuse portions of existing wiring. Others require substantial new wiring.
New wiring may be appropriate when:
- Existing outlet locations do not suit habitable space
- Additional circuits are needed
- Existing wiring is damaged
- The existing system is outdated
- Lighting is being completely redesigned
- New HVAC equipment is being installed
- Walls are being moved
- A bathroom or kitchenette is being added
- The existing circuits are shared with loads that should be separated
- The conversion changes the electrical requirements of the space
The conversion may also expose previous electrical work that no longer makes sense once the room is finished.
Renovations are often the ideal time to correct those problems because framing is already exposed.
The Go-To Crew Electric’s wiring service includes renovation wiring, system upgrades, customized electrical layouts, inspections, and testing intended to accommodate both present and future electrical needs.
Do not close walls until the required electrical rough-in inspection has been completed.
What Permits and Electrical Inspections May Be Required?
Garage conversions are permit-sensitive projects because they change unfinished or vehicle-storage space into habitable space.
Chesterfield County specifically lists converting a garage to habitable space as work requiring a building permit.
The county also requires electrical permits for work such as:
- New electrical wiring
- Replacement or alteration of wiring
- Electrical panel work
- Service upgrades
- New equipment wiring
For electrical work, two particularly important inspection stages are:
Rough-in electrical inspection
Chesterfield instructs that this inspection occurs after wiring and cable assemblies have been installed but before insulation and wallboard are installed.
This is critical during a garage conversion because once drywall is installed, much of the wiring becomes concealed.
Final electrical inspection
The final inspection occurs after fixtures and permanent electrical equipment are installed and operational.
Depending on the project, additional building, mechanical, plumbing, or gas permits and inspections may also apply.
Chesterfield County currently enforces the 2021 Virginia code edition, while Virginia’s electrical requirements reference the 2020 NEC.
Requirements can vary with project scope, so plans should be confirmed with the permitting authority before construction starts.
When Should an Electrician Be Involved in the Conversion?
Bring an electrician into the project before framing, insulation, or drywall locks in the design.
Early involvement is particularly valuable when:
- The garage will become a bedroom
- A bathroom or kitchenette is planned
- New HVAC equipment will be installed
- The electrical panel is older or nearly full
- Existing garage wiring is questionable
- New exterior doors or walls change switch locations
- Extensive new lighting is planned
- You want significant computer, entertainment, or office loads
- Several contractors need to coordinate their work
The electrician can then coordinate with the general contractor, HVAC contractor, and other trades.
A practical sequence is:
- Decide exactly how the finished room will be used.
- Establish furniture, lighting, and equipment locations.
- Evaluate the existing electrical system.
- Determine the required new circuits and wiring.
- Confirm panel capacity.
- Complete electrical rough-in.
- Pass required rough inspections.
- Install insulation and wall finishes.
- Install devices, fixtures, and permanent equipment.
- Complete final inspections.
That approach reduces the chance of realizing after drywall installation that a receptacle, lighting circuit, HVAC feed, or safety device was overlooked.
For homeowners in Midlothian, The Go-To Crew Electric provides electrical wiring, lighting, panel, circuit-breaker, inspection, and other residential electrical services for renovation projects.
Visit our Midlothian electrician page for local service information.
FAQs
Can I use the existing garage outlets after converting the garage?
Possibly, but they should not automatically be assumed to satisfy the requirements or practical needs of the finished room.
An electrician should evaluate the existing circuit, protection, outlet placement, wiring condition, and the intended use of the converted space before deciding what can remain.
Does a garage conversion need an electrical permit in Midlothian?
For projects in Chesterfield County, electrical permits are required when new wiring is installed or existing electrical wiring, panels, service equipment, or similar electrical components are altered. A garage-to-habitable-space conversion also requires a building permit.
Permit requirements should always be confirmed for the specific property and project.
Does a converted garage need more outlets?
Often, yes.
An unfinished garage may have far fewer conveniently placed receptacles than a finished bedroom, office, or family room needs. The electrical design should reflect both applicable code requirements and how the finished space will actually be used.
Does a garage bedroom need smoke alarms?
Smoke-alarm requirements apply to sleeping rooms and areas around them under current Virginia residential rules. Chesterfield’s 2021 code guidance specifically references smoke alarms in bedrooms and outside sleeping areas.
An electrician or inspector can determine how the new room affects the home’s existing alarm system.
Will a mini-split need a new electrical circuit?
It may.
Heating and cooling equipment has manufacturer-specific voltage, amperage, overcurrent-protection, and disconnect requirements. The electrical requirements should be reviewed using the actual equipment selected for the project rather than assumed in advance.
Do I need a new electrical panel for a garage conversion?
Not automatically.
The existing panel may be completely adequate, or the project may require additional circuit space or capacity. An electrician can evaluate the current loads, new equipment, panel condition, and calculated demand before recommending a panel change.