
Electrical planning for an accessory dwelling unit should begin before walls are framed, appliances are purchased, or utility decisions are finalized.
An ADU functions as a dwelling, which means the electrical plan may need to support a kitchen, laundry equipment, heating and cooling, lighting, receptacles, smoke and carbon monoxide protection, and other everyday household loads. Those demands can be significant even when the ADU itself is relatively small.
The electrical design also needs to answer larger questions: Can the ADU share the main home’s electrical service? Should it have its own panel? Does the existing service have enough capacity? Is separate metering desired or required for the particular project?
In the City of Richmond, an ADU may share utilities or other components with the primary dwelling, but the project still has to comply with applicable building and trade-permit requirements.
What Electrical Planning Is Needed for an ADU?
A good ADU electrical plan starts with how the finished space will actually be used.
An electrician may need to plan for:
- General receptacles
- Interior and exterior lighting
- Kitchen countertop circuits
- Refrigerator and cooking equipment
- Dishwasher and disposal
- Laundry equipment
- Water heating
- Heating and cooling
- Bathroom circuits
- Smoke and carbon monoxide alarms
- Internet or low-voltage equipment
- Exterior equipment
- Future electrical loads
The electrical design also needs to establish how power will reach the ADU.
Depending on whether the unit is attached or detached and how the property is configured, that may involve extending circuits from existing equipment, installing a subpanel or other distribution equipment, or making changes to the property’s electrical service.
The Go-To Crew Electric provides wiring for both new construction and renovations and specifically notes that its wiring plans can be customized for the demands of the individual project.
Learn more about our electrical wiring services.
How Do You Estimate an ADU’s Electrical Load?
The electrical load should not be estimated simply by looking at the ADU’s square footage.
A small ADU can still have substantial electrical demand if it includes:
- Electric cooking
- Electric water heating
- A clothes dryer
- A heat pump
- Electric resistance backup heat
- Several fixed appliances
An electrician uses a code-based load calculation to estimate how much electrical demand the dwelling and its equipment place on the feeder or service.
NEC dwelling load-calculation methods account for general lighting and receptacle loads as well as major appliances and heating or cooling equipment rather than simply adding every breaker rating together.
The calculation should be performed after major equipment choices are known whenever possible.
For example, switching from:
- A gas range to an electric range
- A gas water heater to an electric model
- Gas heat to an electric heat pump
can materially change the electrical requirements of the ADU.
Planning those choices early can prevent electrical redesign later.
Does an ADU Need a Separate Electrical Panel?
Not necessarily in every configuration.
Whether a separate panel is appropriate depends on factors such as:
- Whether the ADU is attached or detached
- Distance from the main electrical panel
- Number of circuits required
- Existing panel space
- Electrical service capacity
- Local code requirements
- How independently the ADU will operate
An attached ADU may sometimes be supplied using circuits or distribution equipment associated with the main residence.
For a detached ADU, a separate distribution point within the accessory structure may be part of the electrical design, depending on how the building is supplied.
A separate panel can also make practical sense when the ADU has enough electrical loads that grouping its circuits in one location simplifies:
- Circuit identification
- Maintenance
- Future repairs
- Load management
- Electrical expansion
However, adding a panel does not automatically increase the amount of electrical capacity available to the property.
If that panel is fed from the existing home’s electrical service, the combined electrical demand still has to fit within the available service capacity.
The Go-To Crew Electric provides electrical panel installation and upgrade services when the project’s electrical design requires them.
Can an ADU Share the Main Home’s Electrical Service?
Potentially, yes.
The City of Richmond’s current homeowner permit guidance specifically states that an attached or detached ADU may share utilities or other components with the primary dwelling.
Electrically, however, the important question is whether the main service has enough capacity for both dwellings’ calculated loads.
Suppose the primary house already has:
- Electric HVAC
- Electric water heating
- Electric cooking
- A dryer
- An EV charger
Adding another dwelling with its own kitchen, HVAC, and laundry equipment could represent a substantial new load.
In that situation, an electrician may perform a load calculation before deciding whether the existing service can supply the ADU.
A shared service may work when adequate capacity exists.
If there is not enough capacity, the project may require a different electrical design or service changes.
What Circuits Are Needed for an ADU Kitchen?
An ADU kitchen should be planned as a functional dwelling kitchen rather than treated like a single convenience outlet and countertop appliance.
Current residential electrical rules include dedicated requirements for kitchen small-appliance circuits. NEC provisions call for at least two 20-amp small-appliance branch circuits serving the applicable kitchen, pantry, dining, and countertop receptacle loads.
The kitchen may also need separate circuits depending on the appliances selected.
Possible loads include:
- Refrigerator
- Microwave
- Dishwasher
- Garbage disposal
- Electric range
- Wall oven
- Cooktop
- Range hood
Not every appliance automatically requires the same circuit arrangement.
A compact ADU kitchenette with gas cooking may have very different requirements from an all-electric kitchen with an induction range and multiple built-in appliances.
The appliance specifications should therefore be finalized before electrical rough-in.
GFCI, AFCI, receptacle placement, and other protection requirements also need to be incorporated according to the applicable code and layout.
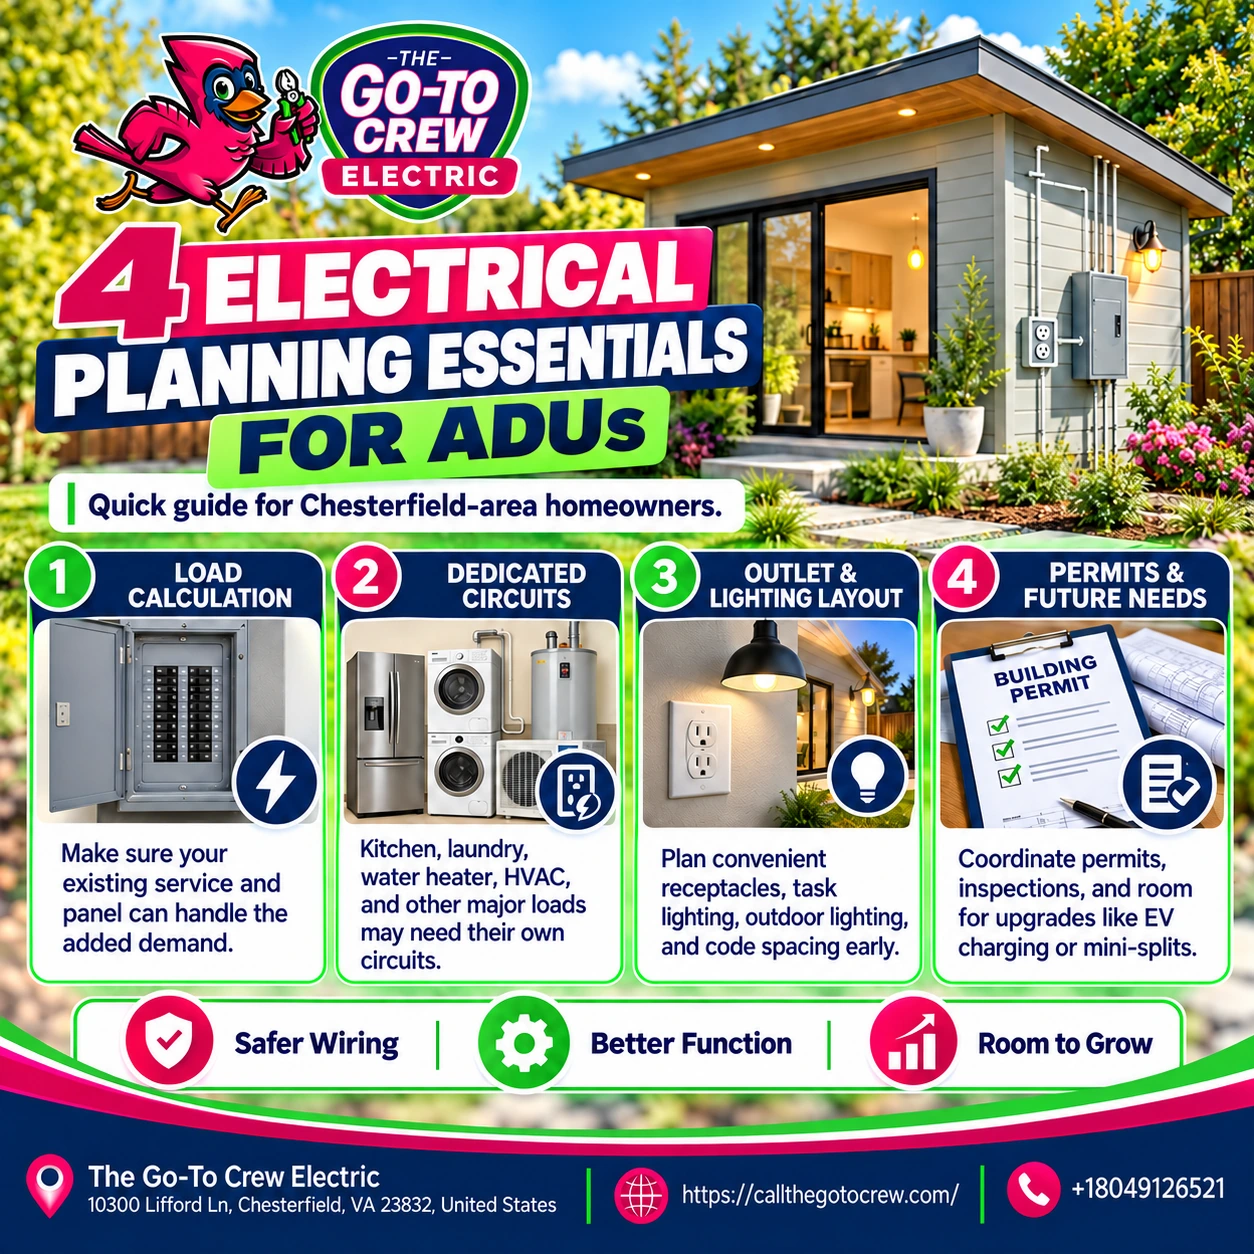
What Electrical Planning Is Needed for Laundry Appliances?
Laundry equipment can also affect both circuit planning and the overall load calculation.
Residential electrical rules include a dedicated laundry branch-circuit requirement. The NEC calls for at least one 20-amp branch circuit supplying required laundry receptacle outlets.
If the ADU includes an electric dryer, that adds another significant appliance load with its own electrical requirements.
Before wiring begins, determine whether the ADU will use:
- A conventional washer
- Electric dryer
- Gas dryer
- Combination washer-dryer
- Compact laundry equipment
- Heat-pump dryer
The electrical requirements can vary considerably among those options.
Appliance placement is important as well. Moving the laundry location after rough-in can create unnecessary rewiring, especially when a high-capacity dryer circuit is involved.
How Do Heating and Cooling Systems Affect Electrical Demand?
HVAC can be one of the largest electrical loads in an ADU.
Common options include:
- Ductless mini-split heat pumps
- Conventional heat pumps
- Extended central HVAC
- Electric baseboard heat
- Electric resistance heaters
A ductless mini-split may be an attractive option for an ADU because it can independently condition a small space, but the actual electrical requirements depend on the specific equipment.
The electrician will need to account for factors such as:
- Equipment voltage
- Nameplate amperage
- Required circuit protection
- Disconnect requirements
- Auxiliary electric heat
- Outdoor equipment location
Heating and cooling equipment is also included when residential feeder and service loads are calculated.
That means an HVAC decision can affect more than one circuit it can influence whether the property’s overall service is large enough for the project.
Coordinate the electrician and HVAC contractor before either trade finalizes equipment placement.
Does an ADU Need a Separate Electric Meter?
Not automatically.
A separate dwelling and a separate utility meter are not necessarily the same requirement.
Richmond’s current guidance states that ADUs may share utilities with the main dwelling. The city’s permit FAQ also indicates that applications involving additional electric meters in main or accessory buildings may require zoning review.
Whether separate metering makes sense may depend on:
- Utility requirements
- Local zoning or permitting rules
- Property ownership
- Whether the ADU will be rented
- How utility costs will be handled
- Existing service configuration
- Cost of adding separate service equipment
A homeowner who wants independent utility billing should discuss that goal early.
Waiting until the electrical system is already designed can result in substantial changes if a separate meter requires a different service configuration.
The electrician, utility, and local permitting authority may all have a role in determining what is permitted and practical.
How Do You Know If the Existing Service Has Enough Capacity?
Do not determine available capacity by counting empty breaker spaces.
A panel can have open spaces and still lack enough overall electrical capacity for an ADU.
Likewise, a physically full panel does not necessarily mean the utility service is undersized.
An electrician may evaluate:
- Existing service amperage
- Main panel rating and condition
- Current household electrical loads
- Proposed ADU appliances
- ADU heating and cooling
- Electric water heating
- Laundry loads
- Cooking equipment
- Other major loads on the property
The load calculation then helps determine whether the service can support both the primary residence and the ADU.
This is particularly important when the property already has high-demand equipment such as:
- EV charging
- Multiple HVAC systems
- Electric water heating
- Hot tubs or pools
- Large workshops
- Extensive electric cooking equipment
If sufficient capacity exists, the ADU may be incorporated into the existing system without a service upgrade.
If the calculated load exceeds available capacity, an electrician can explain what electrical changes may be appropriate.
For information about panel-related work, visit our electrical panel service page.
What Permits and Electrical Inspections May Be Required?
ADUs are permit-driven projects, so electrical work should be coordinated with the overall construction schedule.
The City of Richmond currently allows one ADU in residential zoning districts subject to its zoning requirements, and attached and detached ADUs must also satisfy applicable building-code requirements.
For residential construction in Richmond, electrical trade work is handled separately from the building permit. The city’s current homeowner guide states that electrical, mechanical, plumbing, and gas work each require separate trade applications.
The inspection sequence also matters.
Richmond lists inspections of electrical, mechanical, and plumbing systems before they are concealed, followed by a final inspection when applicable.
That means electrical rough-in should generally be ready for inspection before:
- Drywall
- Finished ceilings
- Other materials that conceal the wiring
are installed.
Virginia’s current statewide building-code cycle took effect January 18, 2024, and incorporates the 2020 National Electrical Code.
Because permit and zoning requirements can vary by the property’s exact jurisdiction and the ADU design, homeowners should confirm current project-specific requirements before construction begins.
When Should an Electrician Be Involved in the ADU Project?
Ideally, involve an electrician during the design stage—not after framing and appliance purchases are complete.
Early involvement is particularly valuable when:
- The ADU will have a full kitchen
- Electric laundry equipment is planned
- HVAC has not yet been selected
- The main panel is older or nearly full
- The home has 100-amp service
- A detached ADU is being constructed
- Separate metering is being considered
- The property already has an EV charger or other large loads
- The project requires underground electrical work
A practical electrical planning sequence is:
- Define how the ADU will be used.
- Select major appliances and HVAC equipment.
- Estimate the ADU’s electrical load.
- Evaluate the existing home service and panel.
- Decide how electrical distribution to the ADU will be configured.
- Coordinate any metering questions.
- Plan circuits, receptacles, lighting, and equipment locations.
- Complete electrical rough-in.
- Pass required inspections before concealment.
- Complete devices, fixtures, equipment, and final inspection.
The Go-To Crew Electric provides wiring, panel work, inspections, and other residential electrical services throughout Richmond and surrounding communities. Its Richmond service page includes electrical wiring, panels, meters, lighting, outlets, and related electrical work.
Visit our Richmond electrician page for local service information.
FAQs
Does every ADU need its own electrical panel?
No.
The appropriate configuration depends on whether the ADU is attached or detached, how many circuits it requires, where the existing panel is located, and how the property will be supplied.
An electrician can determine whether the project is best served by the existing distribution equipment or separate panel equipment.
Can my ADU use power from my existing house?
Potentially.
Richmond’s current guidance allows an ADU to share utilities with the primary dwelling, but the home’s electrical service still needs enough capacity for the combined calculated load.
A load calculation should be performed rather than assuming the existing service can handle the additional dwelling.
Does a small ADU still need dedicated kitchen circuits?
A small floor plan does not eliminate dwelling-unit kitchen electrical requirements.
Current NEC provisions include at least two 20-amp small-appliance branch circuits for the applicable kitchen and countertop receptacle loads.
Additional appliance circuits depend on the equipment selected.
Does an ADU need its own electric meter in Richmond?
Not automatically based solely on being an ADU.
Richmond states that ADUs may share utilities with the primary residence. If an additional meter is proposed, the city notes that zoning review may be required.
Utility requirements and the project’s electrical configuration should also be confirmed.
Will an ADU require a 200-amp service upgrade?
Not necessarily.
The answer depends on the existing service capacity and the combined electrical demand of the main home and ADU. A professional load calculation should be completed before recommending an upgrade.
Does electrical wiring need inspection before ADU drywall is installed?
For applicable Richmond projects, yes the city’s current permit guidance includes inspection of electrical systems before concealment. A final inspection is also among the minimum applicable inspections.
Coordinate inspection timing before insulation, drywall, or other finishes cover the electrical work.