
Electrical planning for a backyard shed or workshop should begin with what you actually intend to power, not simply with the question of how to get one outlet into the building.
A simple storage shed with a light and occasional tool use has very different electrical needs from a woodworking shop with a table saw, dust collector, compressor, heater, and several tools running at the same time.
Depending on those loads, a detached building might be supplied by a limited branch circuit or by a feeder serving a subpanel with multiple circuits. The route between the house and detached structure may also be underground or, where permitted and practical, overhead.
For homeowners in Chesterfield County, electrical work in a shed requires an electrical permit even when the shed itself is small enough not to need a building permit. Chesterfield also lists trench, rough-in, and final electrical inspections for wiring installed in a shed or carport.
What Electrical Planning Is Needed for a Backyard Workshop or Shed?
Start by making a list of everything you expect to use in the building.
That may include:
- Interior lighting
- Exterior lighting
- General receptacles
- Battery chargers
- Bench tools
- Table saw
- Miter saw
- Air compressor
- Dust collection
- Welder
- Heating or cooling equipment
- Refrigerator or freezer
- Computer or entertainment equipment
- Future tools you expect to purchase
Then consider which loads may operate at the same time.
A workshop where one small hand tool is used occasionally may need relatively little electrical capacity. A larger shop where a dust collector and table saw operate together can require much more.
The electrical plan should also address:
- Distance from the house
- How power will reach the structure
- Whether 120-volt and 240-volt equipment will be used
- Number and location of circuits
- Receptacle placement
- Lighting
- Grounding and bonding
- GFCI protection
- Panel or subpanel configuration
- Future expansion
The Go-To Crew Electric provides wiring for new construction, renovations, system upgrades, and customized electrical projects, including layouts designed around future electrical demand.
Learn more about our electrical wiring services.
How Do You Determine the Electrical Load for the Space?
Do not size a workshop electrical system solely by the square footage of the shed.
A small workshop containing high-demand equipment can require more electrical capacity than a much larger storage building.
An electrician will want to know the electrical requirements of equipment such as:
- Table saws
- Compressors
- Dust collectors
- Welders
- Heaters
- Air conditioners or mini-splits
- Large battery chargers
- Other fixed or high-demand equipment
Motor-driven tools also deserve special attention because they may draw additional current as they start.
The goal is to determine both:
- The individual electrical requirements of the equipment.
- Which loads are likely to operate simultaneously.
This helps determine whether the project needs one or two limited circuits or whether a feeder and subpanel provide a more practical long-term solution.
It also prevents an electrical design that works when the workshop is empty but begins tripping breakers as soon as multiple tools are used.
Should Power Be Run Overhead or Underground?
Both overhead and underground electrical feeds can be used in appropriate installations, but the better choice depends on the property.
Underground power
An underground route may provide a cleaner appearance and avoid overhead wires across the yard.
It may be attractive when:
- Landscaping allows a practical trench route
- The yard has adequate access
- Overhead clearances would be difficult
- The homeowner wants utilities out of sight
However, underground work requires planning around:
- Existing buried utilities
- Driveways
- Patios
- Landscaping
- Drainage
- Other underground infrastructure
In Chesterfield County, underground wiring needs a trench inspection before it is covered or backfilled.
Overhead power
An overhead supply may be practical on some properties, but it must meet electrical-code requirements for conductor support, attachment, and clearances.
NEC provisions specifically regulate outside branch circuits and feeders run between buildings, including overhead installations and their required clearances.
The electrician should evaluate the property rather than choosing a route purely on cost.
Trees, doors, driveways, walking areas, structures, and future landscaping can all affect the decision.
When Does a Detached Building Need a Subpanel?
Not every shed needs a subpanel.
If the structure needs only a small amount of power, a simpler branch-circuit arrangement may sometimes be adequate.
A subpanel becomes more practical when the workshop needs multiple circuits or substantial equipment loads.
For example, you might want separate circuits for:
- General receptacles
- Lighting
- Table saw
- Air compressor
- Dust collector
- 240-volt equipment
- Heating or cooling
Instead of running numerous independent circuits from the house, an electrician may install a properly sized feeder to distribution equipment in the detached building.
The subpanel then distributes power to the workshop’s individual circuits.
It is important to understand that:
A subpanel does not create more electrical capacity.
If it is supplied from your home’s existing service, the loads in the workshop still become part of the property’s overall electrical demand.
Detached buildings also have specific grounding and bonding requirements. NEC provisions for buildings supplied by feeders generally require an equipment grounding conductor with the supply conductors and address the grounding-electrode system at the separate structure.
Those details should be designed and installed by a qualified electrician rather than treated as a DIY panel project.
For information about distribution equipment and capacity upgrades, visit our electrical panel page.
What Circuits Are Needed for Power Tools and Equipment?
There is no standard list of circuits that fits every workshop.
Circuit planning should begin with the actual tools.
A homeowner using:
- Cordless-tool chargers
- Small hand tools
- Occasional bench equipment
may have relatively modest requirements.
A serious workshop might contain:
- Table saw
- Planer
- Joiner
- Dust collector
- Compressor
- Welder
- Large grinding equipment
- 240-volt tools
Some equipment may require dedicated circuits according to its electrical specifications.
The electrician should look at:
- Voltage
- Amperage
- Motor size
- Manufacturer instructions
- Starting current
- Simultaneous tool use
For example, if you routinely use a table saw and dust collector together, the electrical design needs to account for both loads rather than assuming only one machine will operate at a time.
Do not solve repeated breaker trips by increasing breaker size. The breaker, wiring, receptacle, and equipment all need to be matched correctly.
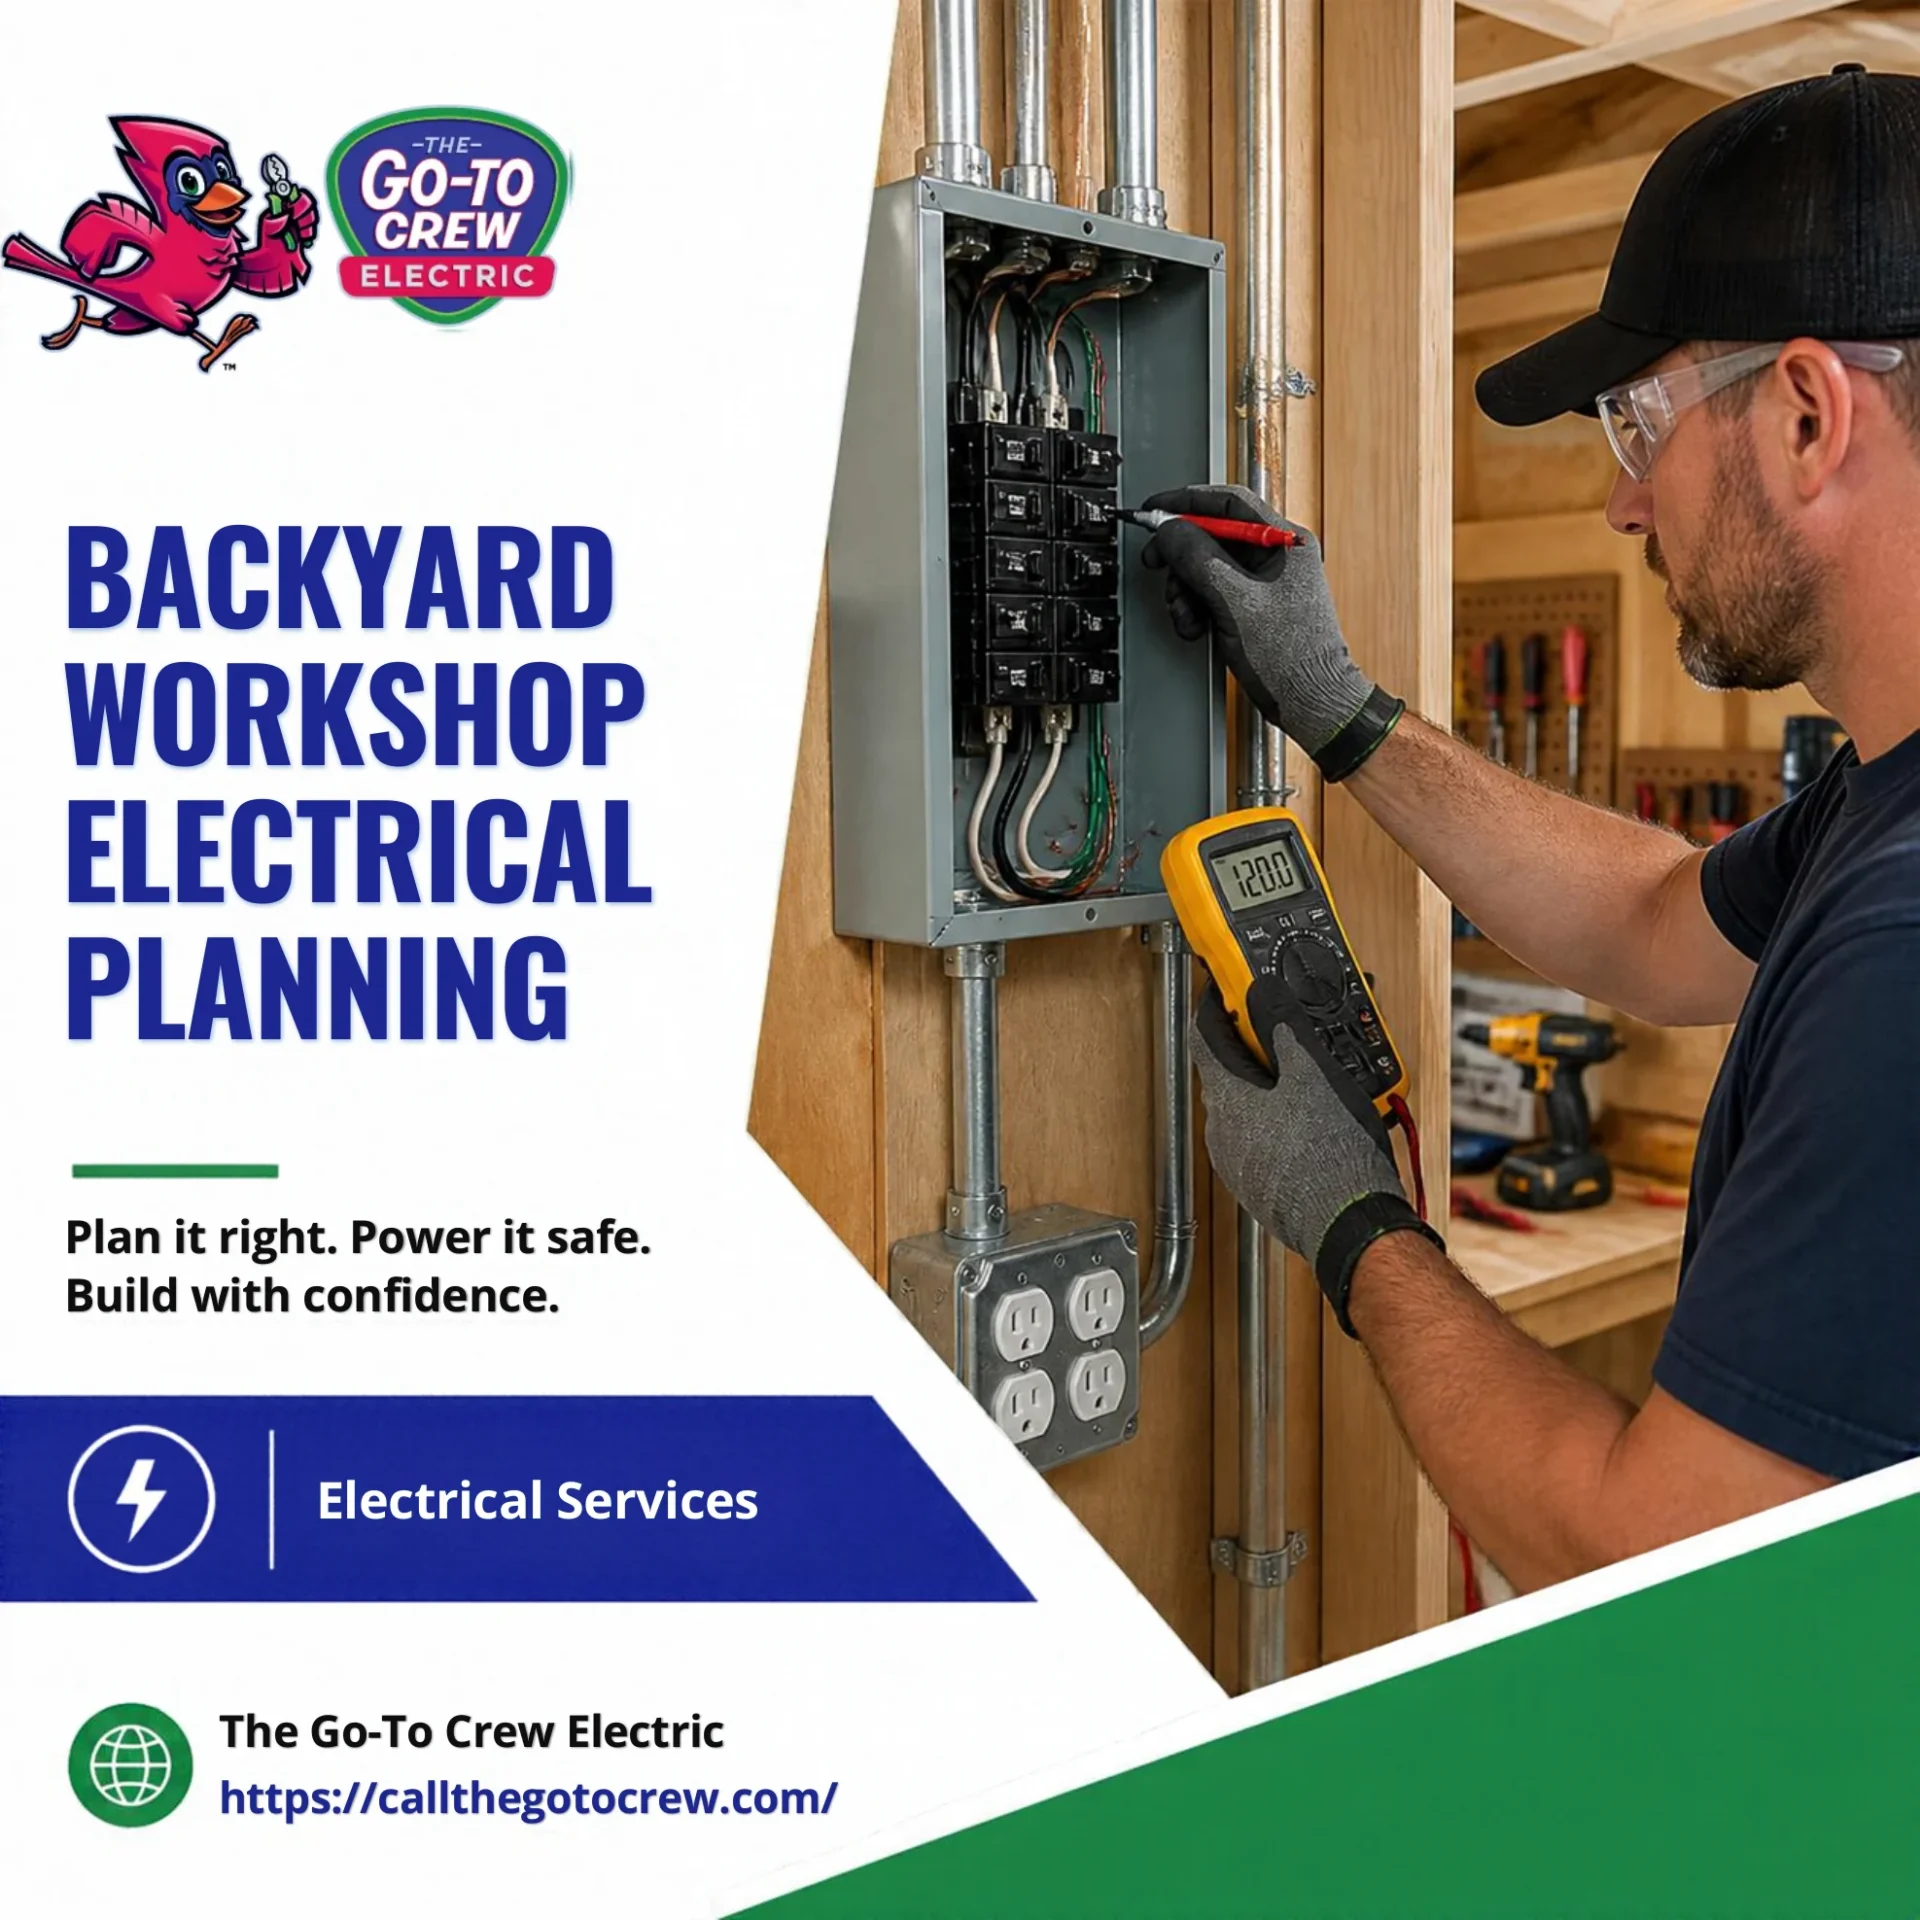
Where Should Outlets Be Placed in a Workshop?
Workshop outlet placement should follow the work layout, not just minimum convenience.
Before the electrical rough-in, decide where you expect to place:
- Workbench
- Table saw
- Miter saw
- Tool storage
- Chargers
- Compressor
- Dust collection
- Refrigerator
- Computer or television
- Garage-style door or equipment controls
Useful receptacle locations can include wall areas behind or beside workbenches and locations that reduce the need to stretch cords across walking paths.
If equipment will be located away from walls, discuss that layout with the electrician before floors and finishes are complete.
A permanent workshop should not depend on a maze of extension cords.
ESFI advises that heavy reliance on extension cords is often a sign that more permanent receptacles are needed. Extension cords are intended as temporary wiring rather than a substitute for properly located outlets.
Planning receptacles before tool cabinets and workbenches are installed usually produces a cleaner and more usable workspace.
What Lighting Works Best in a Shed or Workshop?
Workshop lighting should provide enough illumination to work safely without creating excessive glare or shadows over the work surface.
A useful plan may include:
- General overhead LED lighting
- Task lighting over benches
- Lighting over stationary tools
- Exterior lighting near doors
- Motion-activated exterior fixtures where useful
Fixture placement matters.
If all the overhead lights are behind you while you stand at the workbench, your body may cast shadows directly across the project.
A better layout considers where:
- Benches will sit
- Large tools will be positioned
- Storage cabinets may block light
- Garage or shed doors will open
- Fine-detail work will be performed
If the workshop has multiple work areas, separate lighting controls may also be useful.
Planning this before the electrical rough-in makes it easier to place fixtures and switches where they will actually be useful.
What Outdoor Electrical Safety Features Should Be Included?
Detached structures combine several electrical considerations that ordinary indoor rooms may not have.
Depending on the project, safety planning can involve:
- GFCI protection
- Grounding and bonding
- Weather-resistant equipment
- Proper outdoor wiring methods
- Appropriate boxes and covers
- Circuit protection
- Building disconnect requirements
- Correctly rated underground or outdoor wiring systems
GFCI protection is particularly important in garages, outdoor areas, and locations where moisture or grounded surfaces increase shock risk. ESFI lists garages and outdoor receptacles among common locations requiring GFCI protection.
Homeowners should also avoid using outdoor extension cords as permanent power to a shed.
ESFI recommends using extension cords only temporarily, using products rated for the environment, and never defeating a three-prong grounding connection.
A permanent workshop deserves permanent electrical infrastructure designed for the loads and environment.
What Permits and Inspections May Be Required?
For Chesterfield homeowners, the permitting requirements are particularly clear.
Chesterfield County states that:
- Detached garages, carports, and sheds 257 square feet or larger require building permits.
- A shed of 256 square feet or less may be exempt from a building permit under the county’s stated criteria.
- A shed with electricity still requires an electrical permit regardless of that smaller building-permit exemption.
The county also lists electrical permits as required for new electrical service or wiring and for installation or replacement of electrical wiring and panelboards.
For wiring installed in a shed or carport, Chesterfield’s current inspection table lists:
- Rough-in electrical inspection
- Trench inspection
- Final electrical inspection
The trench inspection occurs after underground wiring is installed but before the trench is backfilled. The rough-in inspection occurs after wiring is installed but before it is concealed. The final inspection happens after fixtures and permanent electrical equipment have been installed and are operational.
If the detached structure will have its own new electrical service rather than being supplied from the house, Chesterfield lists additional service-related inspection requirements.
Virginia’s 2021 statewide code cycle has been effective since January 18, 2024 and incorporates the 2020 National Electrical Code.
Permit requirements can still depend on project scope, so confirm the current requirements for the specific property before work starts.
When Should an Electrician Be Involved in the Project?
Ideally, involve the electrician before:
- The shed is placed permanently
- Trenches are dug
- Concrete is poured
- Interior walls are closed
- Expensive tools are purchased
- Workbenches and cabinets are permanently installed
Early planning becomes especially important when:
- Multiple circuits are needed
- 240-volt equipment is planned
- The building is far from the house
- A subpanel may be needed
- The house panel has limited capacity
- HVAC will be added
- Underground wiring is planned
- Future workshop expansion is likely
A useful planning sequence is:
- Decide how the building will be used.
- List current and future electrical equipment.
- Identify equipment voltage and amperage requirements.
- Determine likely simultaneous loads.
- Evaluate the existing home’s electrical capacity.
- Choose an appropriate supply and distribution approach.
- Plan outlet, lighting, and equipment locations.
- Select the overhead or underground route.
- Obtain required permits.
- Complete required rough-in or trench inspections before covering work.
- Finish the electrical installation and obtain final approval.
The Go-To Crew Electric provides new-construction wiring, customized wiring layouts, electrical-system upgrades, panel work, and related residential electrical services in Chesterfield and surrounding communities.
Visit our Chesterfield electrician page for local electrical service.
FAQs
Does a backyard shed need its own electrical panel?
Not always.
A basic shed with very limited electrical demand may be supplied without a separate panel. A subpanel becomes more practical when multiple branch circuits, significant tools, 240-volt equipment, or future expansion are planned.
An electrician can determine the appropriate configuration after reviewing the intended loads.
Is underground wiring better than overhead wiring to a shed?
Neither option is automatically better for every property.
Underground wiring may provide a cleaner appearance, while overhead wiring may be practical in some installations. Distance, terrain, existing utilities, required clearances, landscaping, cost, and local requirements all influence the decision.
Can I run an extension cord from my house to power a workshop?
An extension cord is not a substitute for permanent workshop wiring.
ESFI recommends that extension cords be used temporarily and notes that frequent reliance on them is a sign that permanent receptacles may be needed.
If the shed will regularly use electricity, have permanent power professionally planned.
Does a workshop need dedicated circuits for power tools?
Some equipment may.
Whether a dedicated circuit is needed depends on the tool’s manufacturer requirements, amperage, voltage, and what other equipment operates at the same time.
Large motors, compressors, welders, and similar equipment deserve particular attention during load planning.
Does a small shed need an electrical permit in Chesterfield County?
Yes, if electricity is being installed.
Chesterfield states that a qualifying shed of 256 square feet or less may not require a building permit, but it does require an electrical permit if it has electricity.
Does adding a subpanel increase my home’s electrical service capacity?
No.
A subpanel distributes power from the electrical system supplying it. It can provide additional circuit locations and convenient distribution in the workshop, but it does not by itself increase the amount of power available from the home’s electrical service.
If workshop loads are significant, the home’s overall service capacity may also need evaluation.
